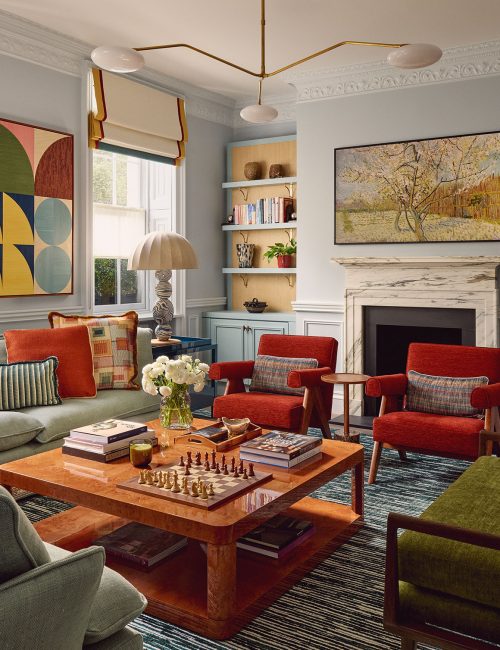
In the heart of London’s Marylebone district, a Georgian terraced townhouse has been reimagined into a soulful family home; one that gracefully bridges timeless English charm with a distinctly modern eclectic sensibility
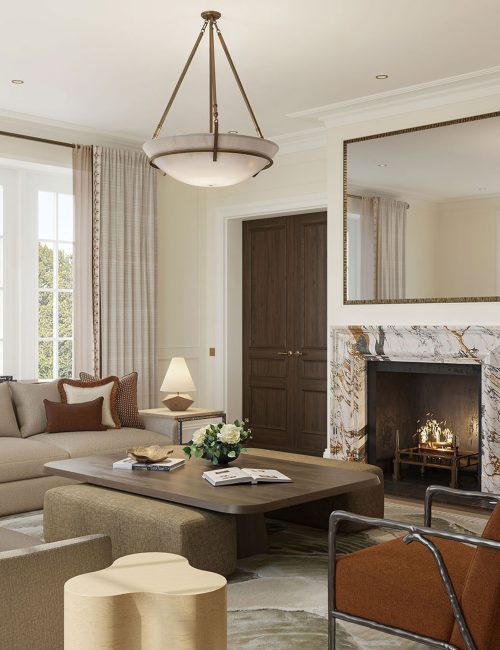
Studio Indigo reimagines this Oxshott Residential development within the Crown Estate, balancing heritage with a calm, contemporary aesthetic. Warm tones, layered textures and thoughtful spatial clarity create interiors that feel both generous and intimate.
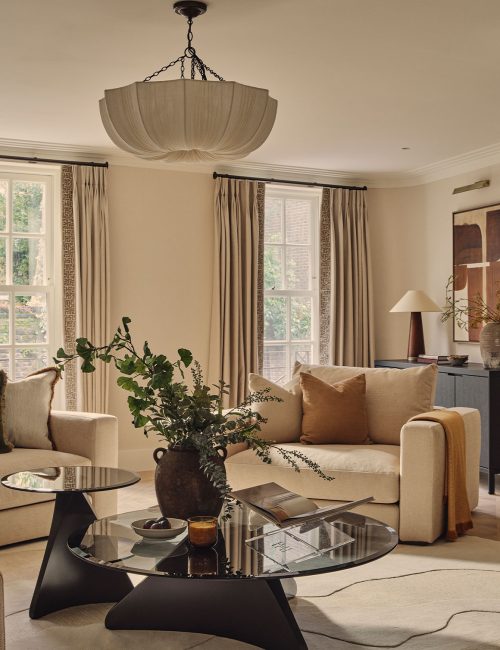
Set on a quintessential cobbled mews in Belgravia, this beautifully reimagined residence by Studio Indigo offers a serene retreat steeped in character and sophistication. Developed by Ashgrove Homes, it reflects a classic mews house charm though a modern lens.
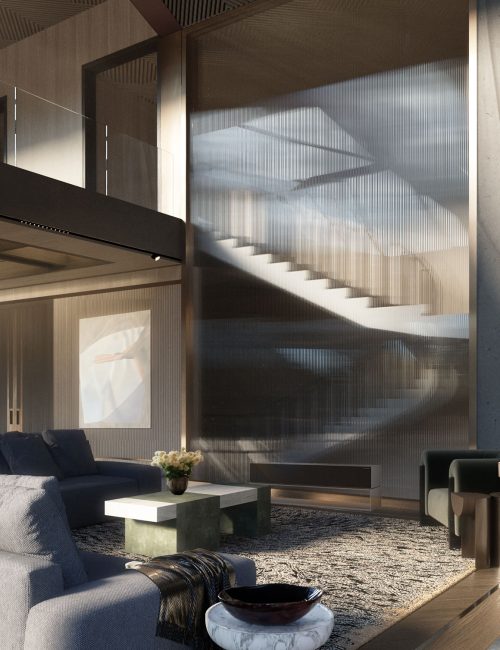
A secluded forest estate designed as a serene wellness sanctuary. Minimalist architecture, natural materials and expansive glass connect indoors with nature, while a dedicated spa wing offers restorative physical, mental and emotional balance.

A rustic stone farmhouse perched in the hills above the Cote d’Azur provides low-key luxury for laid-back summer days

A historical town-house nestled in the prestigious Belgravia area stands proudly among the tree-lined terraces of stunning London homes. This residence draws richly from the owner’s heritage and cultural roots, seamlessly blending past and present.

This townhouse is a timeless masterpiece born from the meticulous restoration and contemporary transformation of an early 19th century Grade II listed townhouse. With a rich history dating back 80 years, this architectural gem underwent a profound revival by Studio Indigo

A stunning Victorian villa in the prime area of Holland Park, underwent a complete renovation for a young family. The home is a perfect blend of traditional and contemporary, on a backdrop of tactile and textured grey palettes and colourful artwork.

An architecturally unique gem in Kensington underwent a refurbishment to revitalise this home in a thoughtful manner, achieving maximum impact. Studio Indigo worked carefully to modernise key aspects of the home to perfectly match the client’s style, whilst respecting the existing architecture

A country house stable block converted into a charming guest accommodation within the 18th Century pavilion of Ven House, Somerset. Used previously as a Gentleman's Coach house and stables, the 2 floor-pavilion is 1,800 sq. ft which overlooks Ven's cobbled courtyard and main house....

The building, formerly six artists' studios, has been transformed into a unique family home which includes a winter garden on the top floor. Internally, a new contemporary architectural language has been invented and the interior design is a blend of exotic finishes, soft fabrics and bold artwork.

Studio Indigo collaborated on this beautiful 5,500 sq. ft Georgian-style villa in Kensington. The home has been designed with family in mind and includes 6 bedrooms, several en-suites and a large family room in the lower ground floor with two stand-out terraces.